
For professionals.
Drawings, BIM and certification for architects, developers and contractors.
- DXF
- IFC
The technical pack.
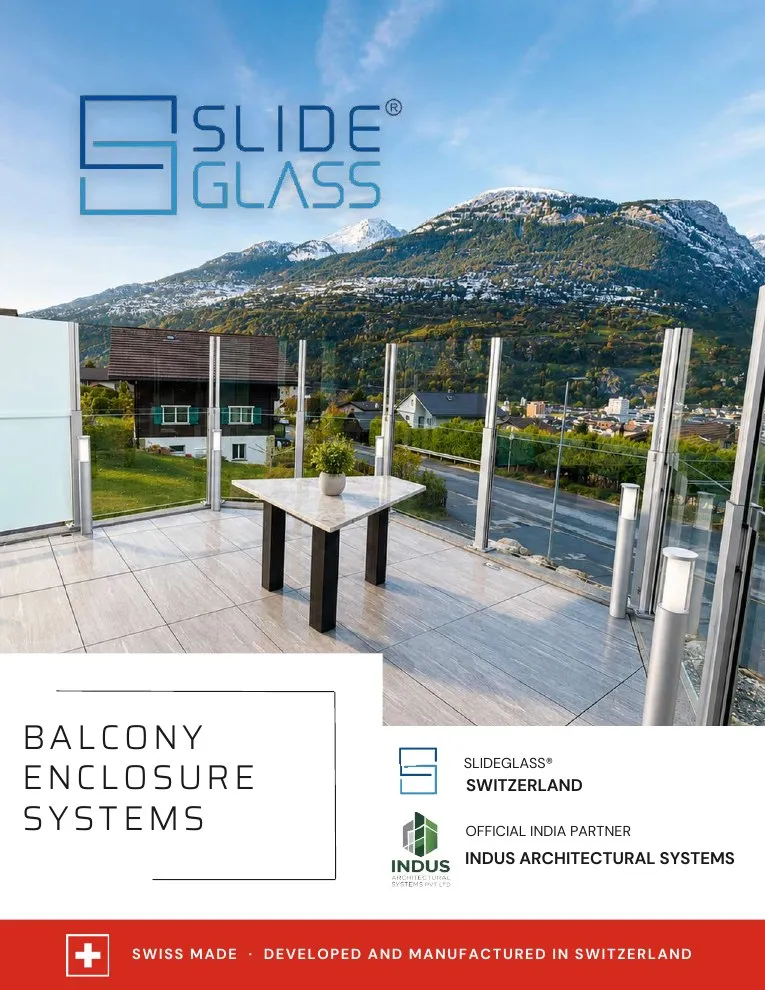
Product brochure
The approved SlideGlass 20 brochure: the three states, finishes, configurations and certification.
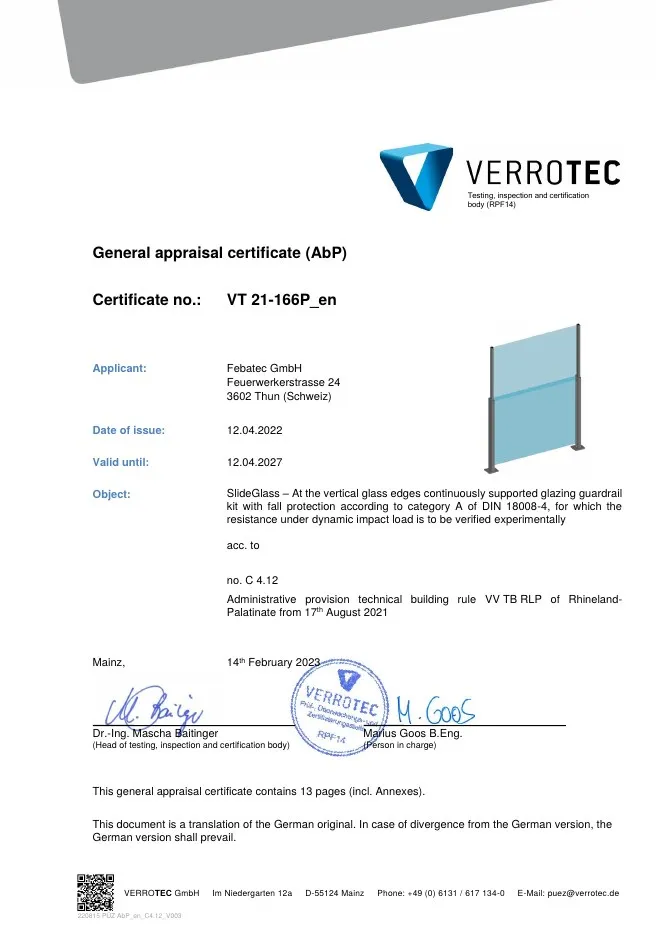
Certificate
General appraisal certificate AbP VT 21-166P, VERROTEC GmbH, Mainz: fall protection to DIN 18008-4, category A. Cover page, English translation, valid to 12.04.2027.
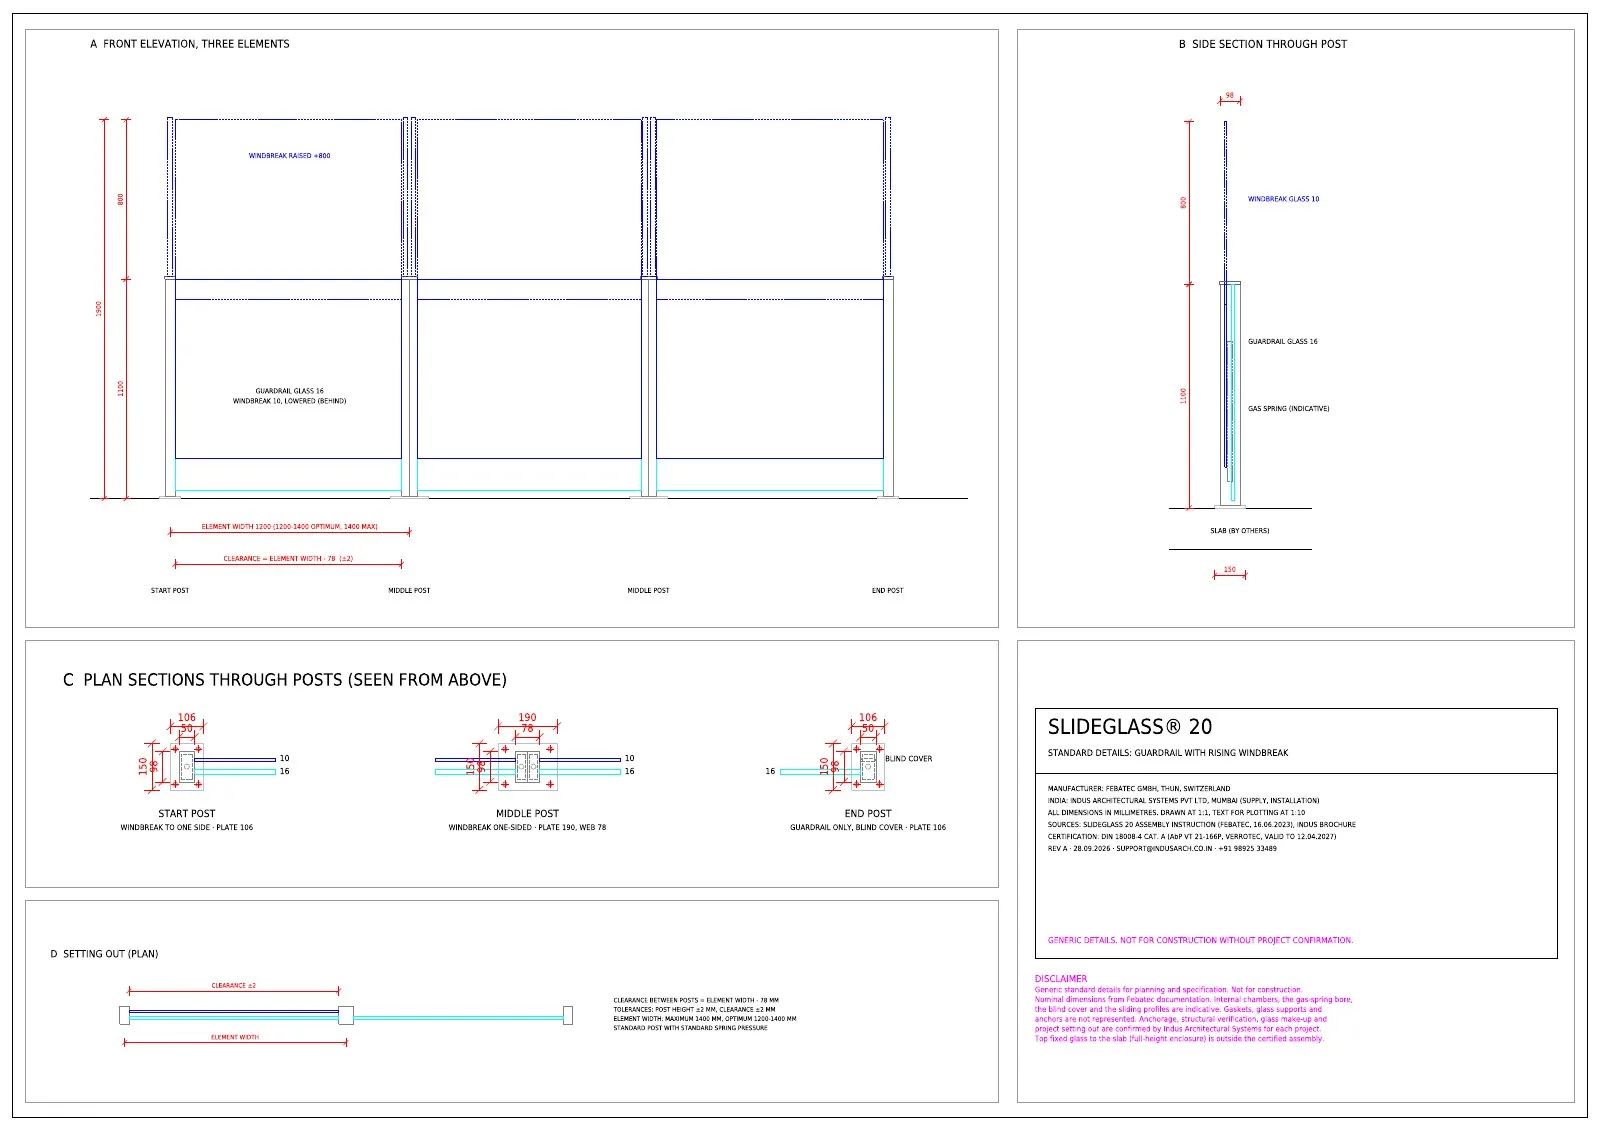
Standard details
Elevation, side section, plan sections of the three posts and setting out, on one A1 sheet.
CAD drawing
The same details at 1:1 in millimetres, on named layers, for AutoCAD, BricsCAD and other CAD software.
BIM model
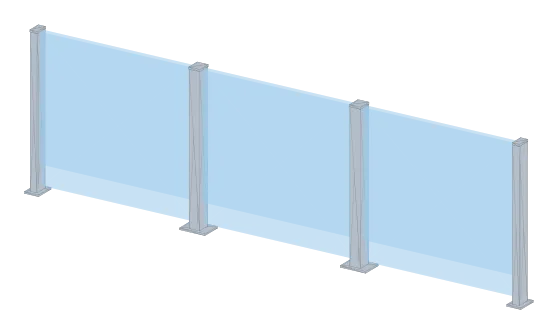
Three elements as an IFC4 railing with materials and SlideGlass properties, for Revit, Archicad and other BIM software.
Generic details for planning and specification, not for construction. Project details are confirmed by Indus Architectural Systems.
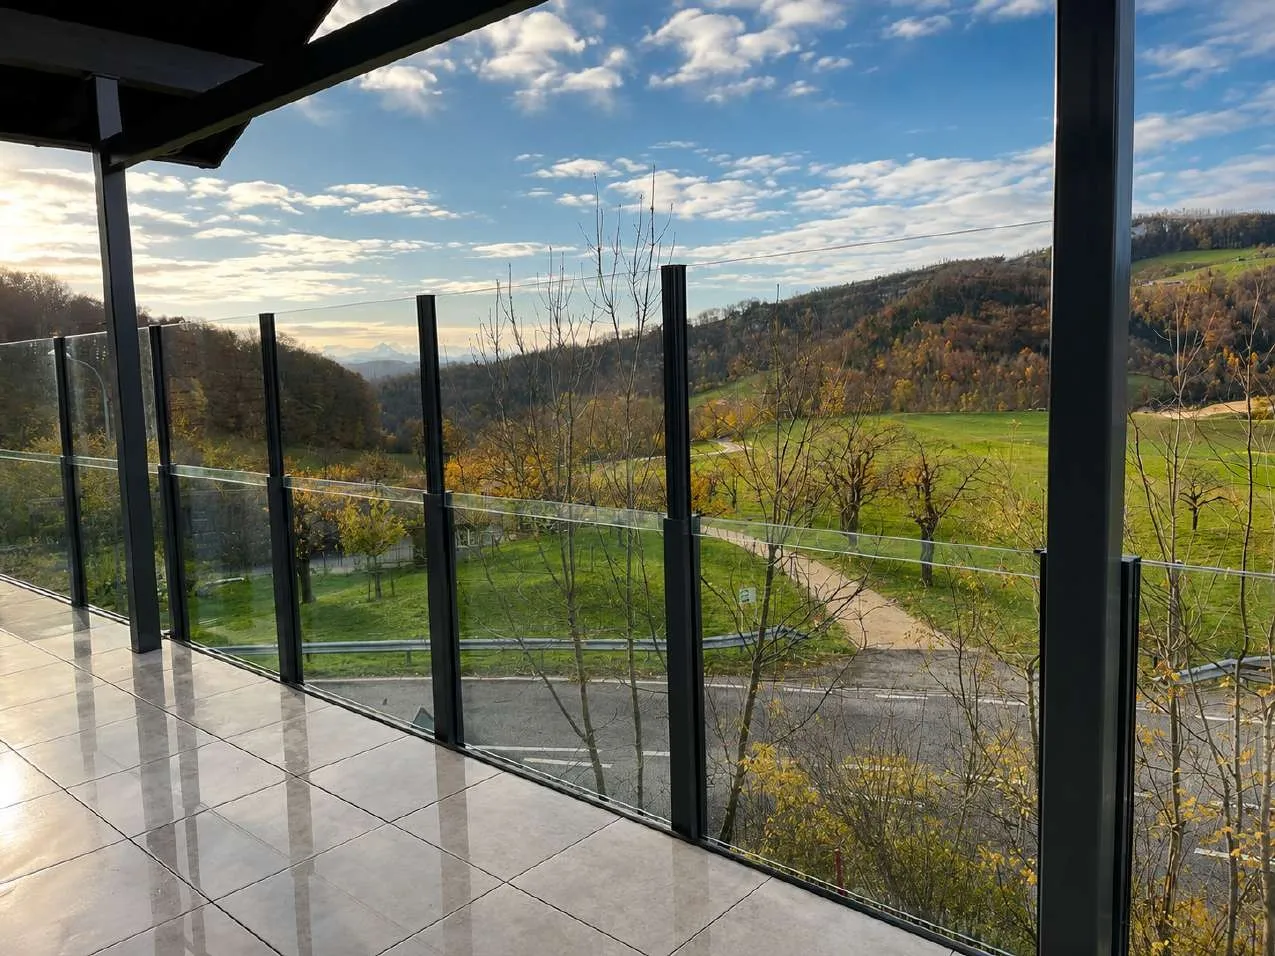
Send us a balcony,we’ll send back a configuration.
Project enquiry