
01 / 08
Base plate
Each post stands on its own aluminium base plate, drilled and anchored into the concrete slab to the anchor manufacturer’s instructions.
- 106 × 150 mm at start and end posts
- 190 × 150 mm between elements
SlideGlass® 20
A guardrail when lowered. A windbreak when raised.
* Optimum element width 1200–1400 mm, with the standard post and standard spring pressure.
01 / 08
Each post stands on its own aluminium base plate, drilled and anchored into the concrete slab to the anchor manufacturer’s instructions.
02 / 08
Carries the glass on both sides and hides the lifting mechanism inside. Set out to within ±2 mm on height and spacing.
03 / 08
The glass is lowered from above onto its glass supports and held by a fixing gasket, compressed into place, never stretched.
04 / 08
Laminated safety glass, continuously supported at the vertical edges. It stays fixed at 1100 mm and is certified as fall protection.
05 / 08
A second pane behind the guardrail. It rises 800 mm, taking the top edge from 1100 to 1900 mm, and lowers back behind the guardrail.
06 / 08
Lives inside the post. Pressing the pane down charges it; releasing it lets the spring do the lifting.
07 / 08
Rises out of the post with the glass and guides it. Levelled to the post height on installation; its sliding surfaces need no lubrication in service.
08 / 08
Closes the top of the post, its pins seated in the profile channels. Posts without a windbreak take a blind cover.
Schematic. Internal parts are not to scale.
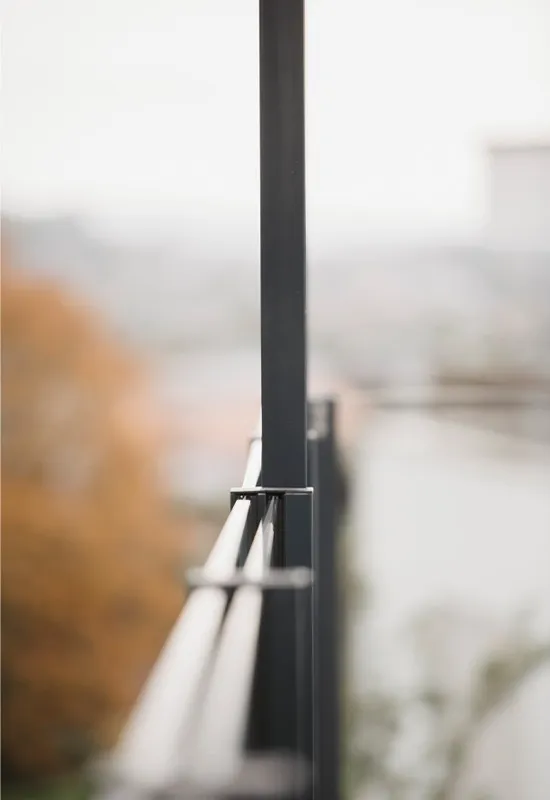
Certified as fall protection to DIN 18008-4, category A. Glass sourced in India.
The gas spring lives inside the post. Nothing is added to the elevation and nothing is visible from the balcony.
Corrosion resistant. For sea-facing elevations, the anodising grade and coating class are confirmed project by project.
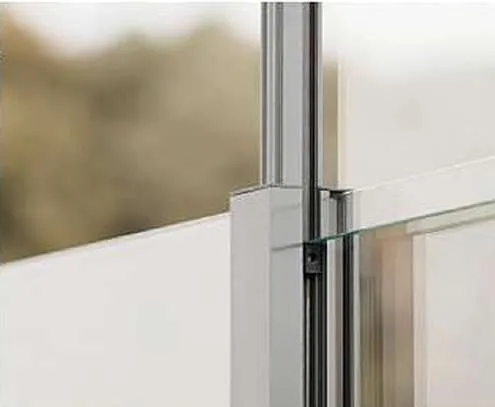
Elements up to 1400 mm wide, 1200–1400 mm optimum. Drawn at 1200 mm.
To Swiss and German standards.
CategoryA
DIN 18008-4
Fall protection verified experimentally under dynamic impact load.
General appraisal certificate AbP VT 21-166P, issued by VERROTEC GmbH, Mainz. Valid to 12.04.2027. Applicant: Febatec GmbH, Thun.
Post positions are set out and drilled to the anchor manufacturer’s instructions, then torqued and aligned to ±2 mm on both height and clearance. The guardrail glass is dropped in from above onto its supports, followed by the windbreak pane, each with its fixing gasket compressed rather than stretched. The transport lock is removed and the pane cycled several times to run in the sliding surfaces before the sliding rod is levelled.
The system carries no drive, no control equipment and no wearing electrical parts. Sliding surfaces are run in on installation and require no lubrication in service. Glass is cleaned as any other balcony glazing.
Baseplates and posts are aluminium and corrosion resistant, and are supplied satin anodised or powder coated to RAL or NCS. Anodising grade and coating class for sea-facing elevations are confirmed project by project.
Posts, gaskets, covers and fixings supplied from Switzerland. Glass sourced in India. Installed and commissioned by Indus Architectural Systems.
Talk to Indus, or take the technical documents to your architect.